<-- style PDP --> 34 GLENDALE Road, Bracebridge - Detached for sale for $895,000
  • sold
  • leased

34 GLENDALE Road

Bracebridge, Ontario, P1L 1B3 - Monck (Bracebridge)

$895,000$000000

  • Neighbourhood

    Monck (Bracebridge)

  • Major Intersection

    Tamarack & Glendale

  • Listed Since: 50 day(s)

  • Last update: 35 day(s) ago

Overview

  • Property Type

    Detached, Bungalow

  • Bedrooms

    3 + 3

  • Bathrooms

    4

  • Basement

    Apartment + W/O

  • Kitchen

    1 + 1

  • Total Parking

    8 (1 Attached Garage)

  • Lot Size

    195x133 (Feet)

  • Taxes

    $5,364.44 (2026)

  • Type

    Freehold

Property Description

Property description for 34 GLENDALE Road, Bracebridge

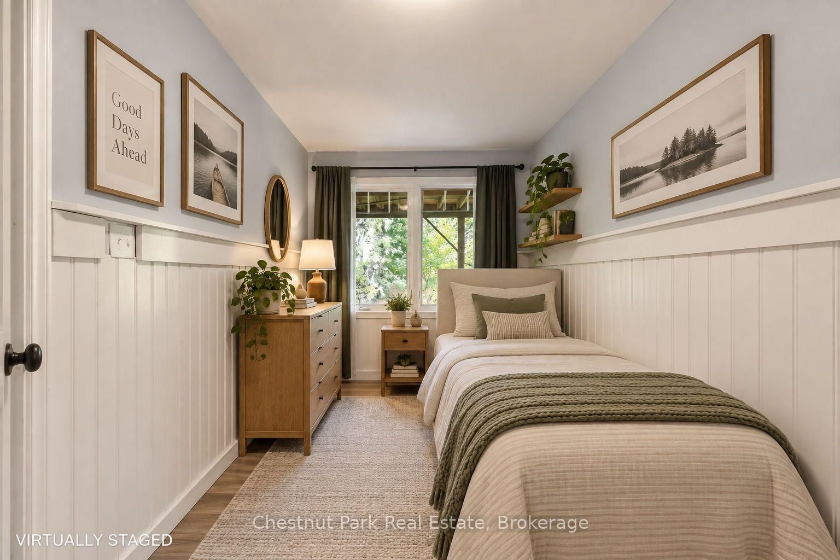
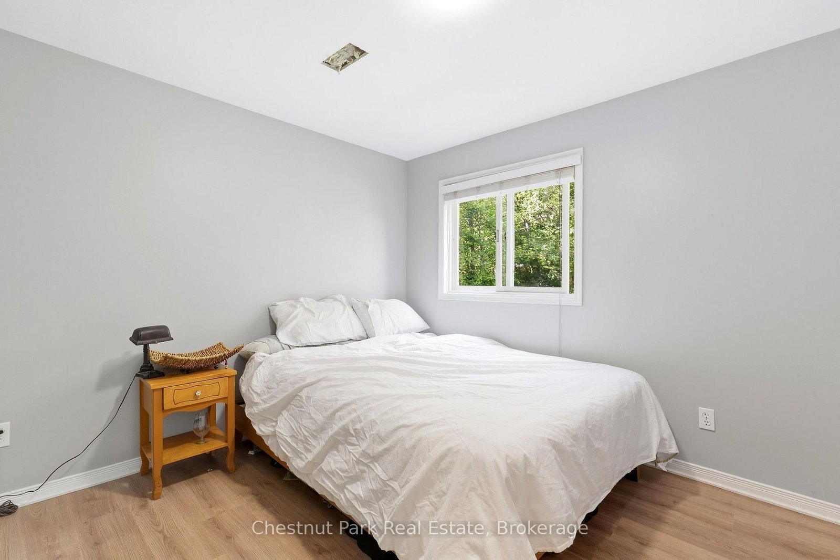
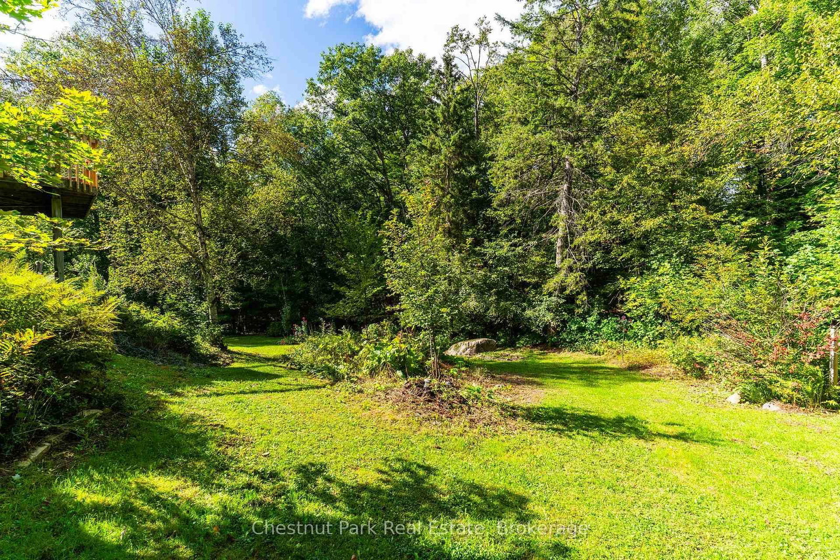
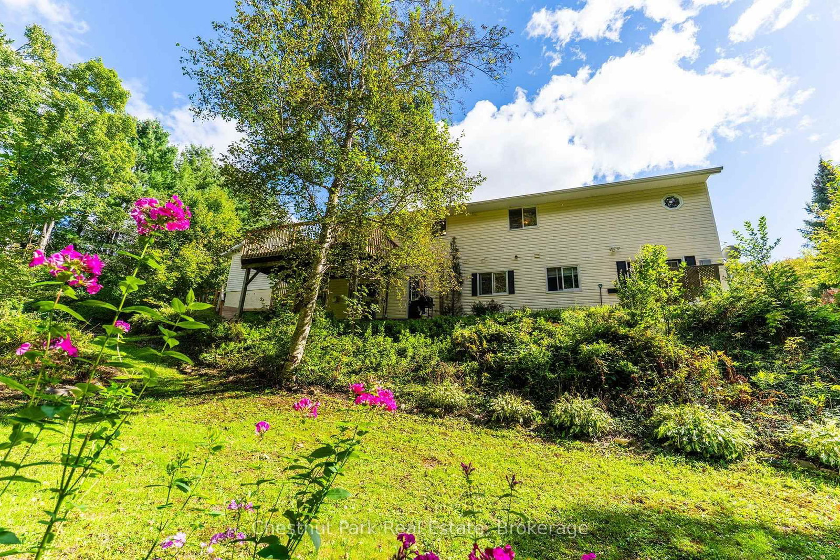
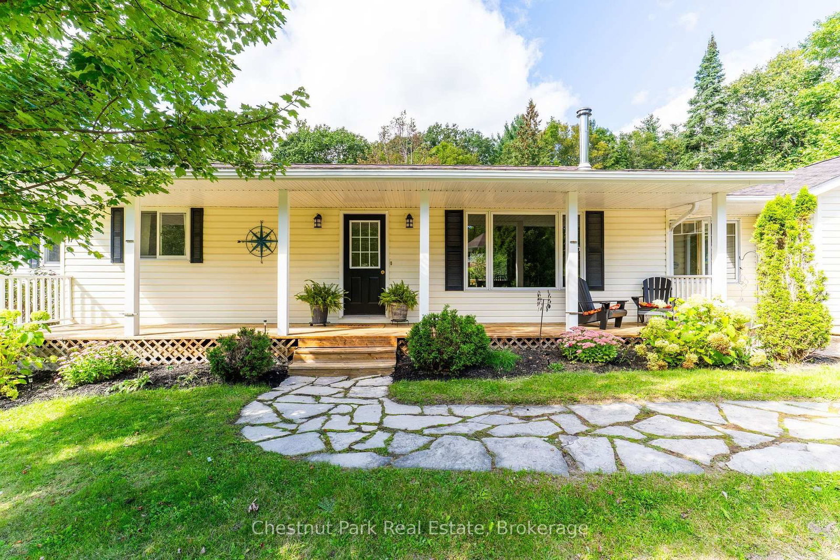
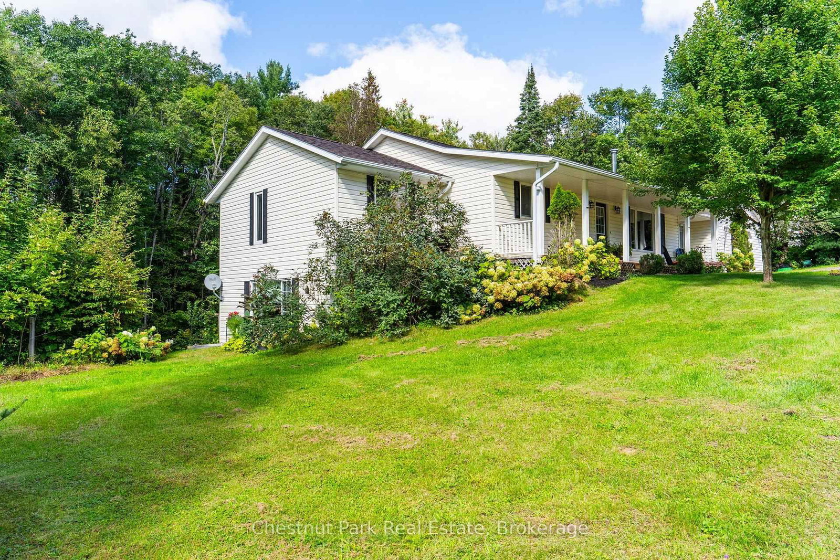
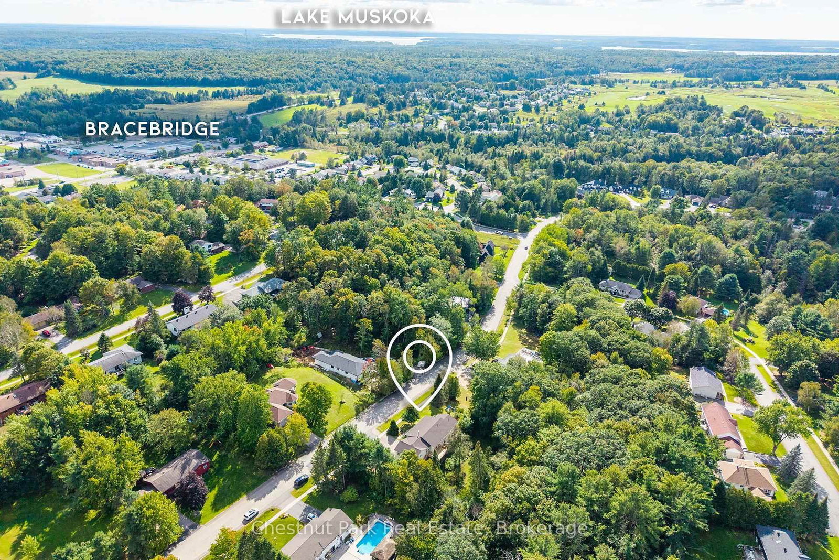
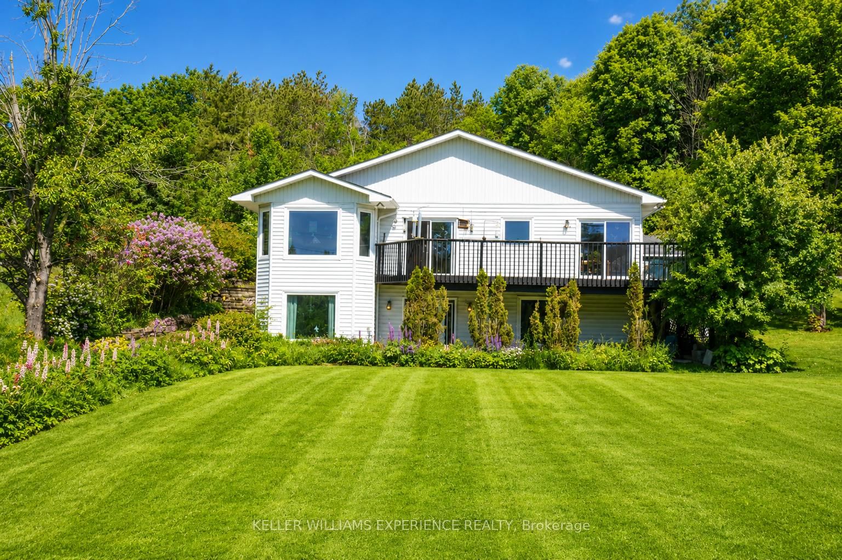
Every once in a while, a property comes to market that immediately feels like home. Welcome to 34 Glendale-a rare 6-bedroom, 4-bathroom retreat situated on a lush half-acre in one of Bracebridge's most coveted neighborhoods. The charming curb appeal, large front porch, oversized garage, and paved parking set the stage even before you step inside to fresh professional paint, brand-new engineered oak floors, an open-concept kitchen/dining area, and a striking floor-to-ceiling stone wood-burning fireplace. The moment you step out onto the expansive deck, the world quiets down and you are instantly transported to your own private, park-like oasis. Framed by a canopy of mature trees, vibrant gardens, and the soothing sounds of a babbling brook running along the rear ravine, it's a sanctuary where kids can explore and peaceful mornings come naturally. The main level offers 3 spacious bedrooms, including a primary suite with a walk-in closet and ensuite, plus a full main bath and a winterized breezeway perfect for sports gear or a cozy sitting nook.The walkout lower level extends endless possibilities featuring a complete in-law suite with 3 additional bedrooms, 2 full baths, a second full kitchen, and flexible rec space. Complete with town services, natural gas, Bell Fibe internet, and a short walk to schools and shopping. This isn't just a house, but the backdrop for a lifetime of family memories in the heart of Muskoka. Arrive home to 34 Glendale and begin your next chapter in Muskoka.

Listed by Chestnut Park Real Estate

  • MLS #

    X13802186

  • Sq. Ft

    1500-2000

  • Sq. Ft. Source

    MLS

  • Lot Irregularities

    n/a

  • Year Built

    Available Upon Request

  • Pool

    None

  • Drive

    Pvt Double, Other, Other

  • Garage

    Attached, 1 spaces

  • Total Parking

    8

  • Family Room

    Y

  • Den

    Y

  • Exterior

    Vinyl Siding

  • Fireplace

    Y

  • Roof

    Asphalt Shingle

  • Foundation

    Block

  • Elevator

    n/a

  • Water View

    n/a

  • Laundry Level

    Lower

  • Heat

    Forced Air

  • A/C

    Central Air

  • Water

    Municipal

  • Water Supply

    n/a

  • Sewers

    Sewers

  • Central Vac

    N

  • 2nd Br

    3.25 x 3.75 ft Main level

  • 3rd Br

    3.75 x 3.63 ft Main level

  • Primary

    4.41 x 4.44 ft Main level

  • Other

    2.36 x 6.57 ft Main level

  • Bathroom

    1.94 x 3.0 ft Main level

    3 Pc Ensuite

  • Sunroom

    6.45 x 2.46 ft Main level

  • Living

    3.14 x 1.83 ft Bsmt level

  • 4th Br

    3.6 x 3.1 ft Bsmt level

  • Bathroom

    2.4 x 1.5 ft Bsmt level

    4 Pc Bath

  • Kitchen

    3.05 x 1.83 ft Bsmt level

  • Rec

    4.57 x 3.96 ft Bsmt level

  • 5th Br

    10.0 x 10.0 ft Bsmt level

  • Bathroom

    1.22 x 1.52 ft Bsmt level

    3 Pc Bath

  • MLS #

    X13802186

  • Sq. Ft

    1500-2000

  • Sq. Ft. Source

    MLS

  • Lot Irregularities

    n/a

  • Year Built

    Available Upon Request

  • Pool

    None

  • Drive

    Pvt Double, Other, Other

  • Garage

    Attached, 1 spaces

  • Total Parking

    8

  • Family Room

    Y

  • Den

    Y

  • Exterior

    Vinyl Siding

  • Fireplace

    Y

  • Roof

    Asphalt Shingle

  • Foundation

    Block

  • Elevator

    n/a

  • Water View

    n/a

  • Laundry Level

    Lower

  • Heat

    Forced Air

  • A/C

    Central Air

  • Water

    Municipal

  • Water Supply

    n/a

  • Sewers

    Sewers

  • Central Vac

    N

  • 2nd Br

    3.25 x 3.75 ft Main level

  • 3rd Br

    3.75 x 3.63 ft Main level

  • Primary

    4.41 x 4.44 ft Main level

  • Other

    2.36 x 6.57 ft Main level

  • Bathroom

    1.94 x 3.0 ft Main level

    3 Pc Ensuite

  • Sunroom

    6.45 x 2.46 ft Main level

  • Living

    3.14 x 1.83 ft Bsmt level

  • 4th Br

    3.6 x 3.1 ft Bsmt level

  • Bathroom

    2.4 x 1.5 ft Bsmt level

    4 Pc Bath

  • Kitchen

    3.05 x 1.83 ft Bsmt level

  • Rec

    4.57 x 3.96 ft Bsmt level

  • 5th Br

    10.0 x 10.0 ft Bsmt level

  • Bathroom

    1.22 x 1.52 ft Bsmt level

    3 Pc Bath

Thinking of Selling?

Find Out Your Home’s Value in Today’s Market!

No Email or Signup is required to view your home estimate.

estimate your home value

Contact Manoj Kukreja

Sales Representative,
Century 21 People’s Choice Realty Inc.,
Brokerage
(647) 576 - 2100

Manoj profile avatar

Property History

Property history for 34 GLENDALE Road, Bracebridge

This property has been sold 1 time before. Create your free account to explore sold prices, detailed property history, and more insider data.

Sign In / Register

Estimated price

Date
Price
Change
2026-09-18
$908,531
-2.70%

Mortgage Calculator

This data is for informational purposes only.

Mortgage Payment per month

Principal Amount

Interest

Total Payable

Amortization

Amortization

Closing Cost Calculator

This data is for informational purposes only.

Closing Cost Total for this property

Total Cash flow for purchasing this property

Down Payment(%)*
Additional information

Provincial Land Transfer Tax

Ontario Land Transfer Tax Rebate

Toronto Land Transfer Tax

Toronto Land Transfer Tax Rebate

PST on CMHC Insurance Premium

Lawyer Fees

$2,825

Government Registration Fee's

$164

Title Insurance

Closing Cost Total

Total Cash flow for purchasing this property

Provincial Land Transfer Tax

Ontario Land Transfer Tax Rebate

Toronto Land Transfer Tax

Toronto Land Transfer Tax Rebate

PST on CMHC Insurance Premium

Lawyer Fees

$2,825

Government Registarion Fee's

$164

Title Insurance

Down Payment(%)*

* A down payment of less than 20% is permitted only for first-time home buyers purchasing their principal residence. The minimum down payment required is 5% for the portion of the purchase price up to $500,000, and 10% for the portion between $500,000 and $1,500,000. For properties priced over $1,500,000, a minimum down payment of 20% is required.

Thinking of Selling?

Find Out Your Home’s Value in Today’s Market!

No Email or Signup is required to view your home estimate.

estimate your home value

Contact Manoj Kukreja

Sales Representative, Century 21 People’s Choice Realty Inc., Brokerage
(647) 576 - 2100

Manoj profile avatar

Recent Sold Listings in Monck (Bracebridge), Bracebridge

Popular Cities